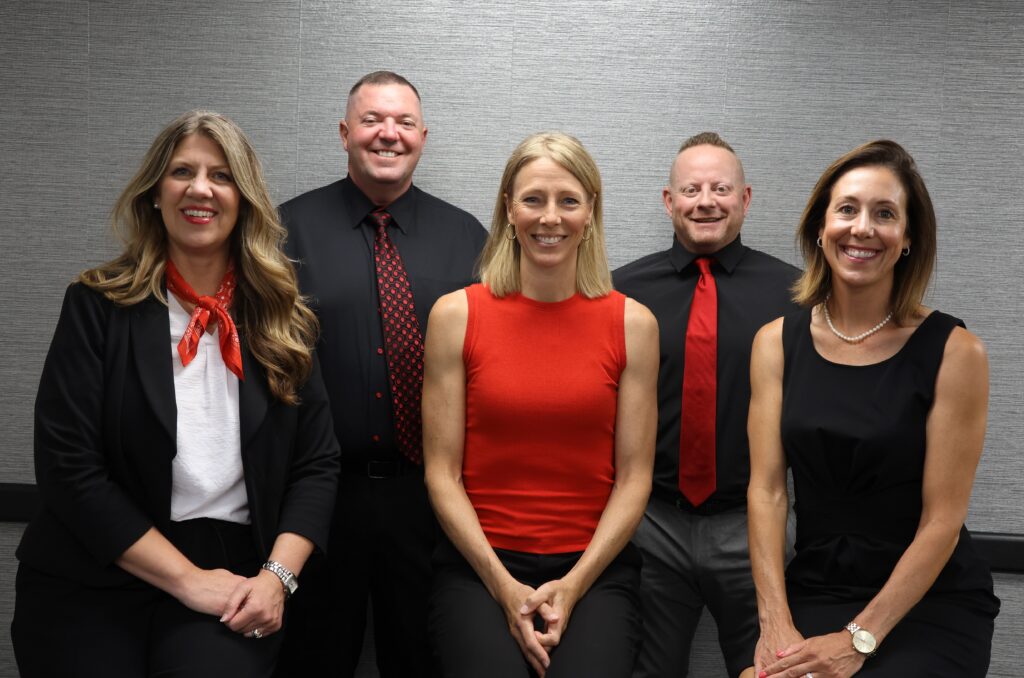
We as a school board feel blessed to serve a community that strives to provide access to opportunity both in and out of the classroom for our students.
The proposed improvements at the High School are focused on modernizing learning, career and technical education, activity and support spaces while addressing aging infrastructure. The plan includes new science classrooms and laboratories, relocated and rebuilt Industrial Technology spaces, renovated Family & Consumer Sciences and Art classrooms, and a new wrestling room. Improvements also include accessibility upgrades, updates to the west gymnasium, and replacement of the oldest portion of the High School, originally built in 1960. Together, these projects are intended to create more functional, modern spaces that support current educational programming and the needs of High School students for years to come.
High School Vocal & Band Addition – 1990 – Paid for with General Obligation Bond of 1989
High School Classrooms Addition – 2001
Sami Center and West Gym – 2005– Paid for with $6 million donation and $3.5 million of Sales Tax Revenue Bonds
Wrestling Room – 2007 – Paid for with Sales Tax Revenue Bonds
High School Office and Commons Addition – 2013- –paid for as part of $7.98 million project – Sales Tax Revenue Bonds
High SCHOOL NEEDS
Vocational Technology Building Students currently walk between the High School and the separate Industrial Technology building, using valuable class time to travel between the two spaces. The distance away from the main builidng can also be a barrier for students considering these courses. We are unable to meet industry standars with these facilities. There is also a safety concern with those students and teacher being “off campus” in an emergency situation.
Proposed solution and impact We are proposing moving the new vocational tech center to the high school and creating a Career and Technical Education rooms, allowing for collaboration and opportunities that do not currently exist for our students. Students in a hands on course will maximize their learning and instructional time, while we believe numbers within the program will also increase with the facility at the high school.
At the same time, Iowa has a growing need for skilled workers. Two out of every three Iowa employers are looking for skilled workers, making opportunities for students to develop technical skills increasingly important and new facilities will meet industry standards and prepare students for careers in these fields!
Filtration system The filtration system in the vocational tech building is outdated, does not safely or adequately filter the sawdust or welding fumes. The electrical panel and system in the bulding cannot accommodate a new system without redoing the entire electrical panel.
Proposed solution and impact Relocating the vocational technology programs into modern, purpose-built spaces would provide updated ventilation and filtration systems designed to safely capture and remove sawdust, welding fumes, and other airborne contaminants. Upgraded electrical infrastructure would support modern equipment and allow for additional equipment to be added in the future. This also would support currentsafety systems while reducing potential hazards. These improvements would create healthier, safer learning environments for students and staff while providing the facilities and technology needed to develop career-ready skills through hands-on learning and allow us to meet industry standards.
Family Consumer Science This program has outdated equipment that does not meet industry standards for equipment quality and space. The lighting and windows in this facility are outdated and not energy or temperature efficient. The current structure below the windows does not support new windows and the floor needs to be replaced to eliminate the asbestos, which is annually sealed to pass Iowa Code standards.
Proposed solution and impact Modernizing the program’s facilities would provide updated, industry-relevant equipment and functional learning spaces that better reflect today’s workplace standards. Replacing outdated lighting, windows, and inefficient building components would improve temperature control, energy efficiency, and student comfort. Addressing structural limitations and removing asbestos-containing flooring would also improve the long-term condition and safety of the learning environment. Together, these improvements would provide students with better learning opportunities to develop practical skills using modern equipment while creating safer, more efficient spaces that support hands-on learning and career preparation. This new facility as part of the Career and Technical Education would help recruit and retain individuals to this program and allow us to offer a more robust program.
Science Labs Our science labs are part of the oldest portion of the high school. There is a need for updated classrooms and modernized lab spaces.
Proposed solution and impact Replacing outdated science classrooms and labs with modern, purpose-built learning spaces would provide updated equipment, improved safety features, and more functional environments for hands-on experiments, collaboration, and scientific exploration. These improvements would allow teachers to expand instructional opportunities, incorporate current scientific practices and technology, and provide students with more authentic, real-world learning experiences. Our teachers already do remarkable things with the spaces and resources available to them. Imagine what they could accomplish with modern labs designed to support the incredible teaching and learning already taking place!
Restrooms Restrooms need to be updated to be ADA compliant. Because these are part of the oldest portion of the high school, the plumbing is behind the tiled walls and requires cutting into the wall to fix the plumbing and fixtures. We are unable to get fixtures that will attach to this type of plumbing. This restroom also is not temperature controllable at all currently and is often in the 30’s in the winter.
Proposed solution and impact Replacing outdated high school restrooms with modern, ADA-compliant facilities would improve accessibility, privacy, safety, and dignity for all students and staff. Updated plumbing and fixtures would address aging infrastructure that is increasingly difficult to repair, reducing maintenance challenges and improving long-term reliability. Proper heating and temperature control would eliminate the extremely cold conditions experienced during winter months, providing safe, comfortable, and functional restrooms throughout the school year.
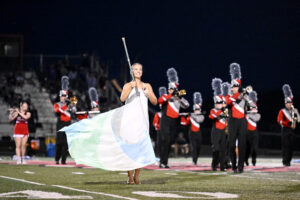
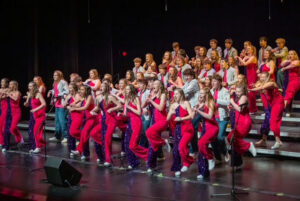
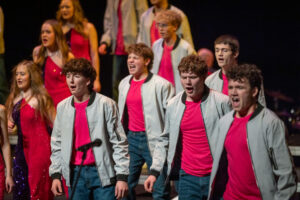
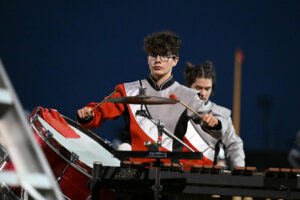
Music Rooms Our goal is to modernize the music rooms and create spaces for the music department to practice in the manner they compete, on level floors. The risers in the music rooms make them inflexible.
Proposed solution and impact Modernizing the music rooms with level floors instead of permanent risers would create flexible, functional rehearsal spaces that allow students to practice in the same configurations they use during performances and competitions. Open floor plans would allow directors to rearrange instrumental sections, particularly percussion, to accommodate different musical selections, ensemble sizes, and performance needs. These improvements would enhance collaboration, improve rehearsal efficiency, and provide more opportunities for individualized and small-group instruction while creating adaptable spaces that better support the needs of our music programs.
Need of updated music practice rooms Our current practice rooms are small, do not allow some of the sections (specifically percussion) to practice in them, and they need updating.
Proposed solution and impact Updating and expanding music practice rooms would provide appropriately sized, functional spaces that accommodate a variety of instruments and student groups, including larger sections such as percussion. Improved practice areas would allow for more effective individual and small-group instruction, reduce noise interference between groups, and provide students with dedicated spaces to develop their musical skills. These improvements would increase rehearsal flexibility, support collaboration, and allow students and directors to make more effective use of instructional and practice time.
Sami Center Updates needed from the 2008 build:
Caulking
Surface (EIFS) Repair
Roof
Technology Equipment
Proposed solution and impact We have a beautiful facility that needs some attention on the exterior to prevent cracking and long term damage to the exterior. We want to upgrade the technology equipment to ensure the perfomres have the appropriate eqeuipment for their performances.
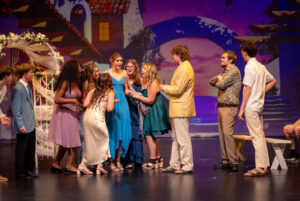
Proposed solution and impact Addressing exterior deterioration and cracking would protect the structural integrity of the facility, prevent further damage, and preserve this valuable community asset for years to come. Upgrading outdated sound, lighting, and performance technology would provide students and performers with modern, reliable equipment that supports high-quality productions and performances. These improvements would protect the district’s existing investment while enhancing the experience for students, performers, and audiences.
Schuchert Circle The Schuchert Circle is a space in our facility that is filled with unusable space, temporary walls within the classroms, and lack of light, particularly natural light in most rooms.
Proposed solution and impact Replacing the outdated Schuchert Circle classrooms with a new, academically focused learning area would create modern math and science classrooms, including updated science labs designed for hands-on learning, collaboration, and exploration. Purposefully designed classrooms would eliminate temporary walls and inefficient spaces while incorporating natural light, improved acoustics, and modern instructional technology. Better acoustics would reduce background noise and distractions, improve students’ ability to hear and understand instruction, and support greater concentration. Increased natural light would create brighter, more welcoming environments that support student well-being, alertness, and engagement. Together, these improvements would provide teachers with functional, flexible spaces that support effective instruction and allow students to focus, collaborate, and learn.