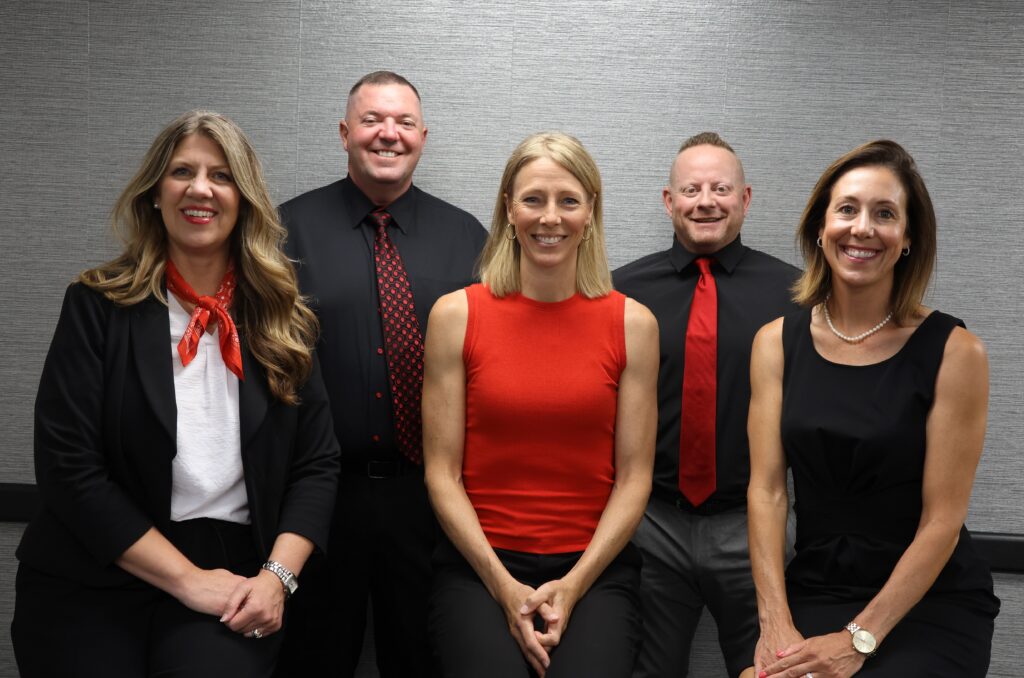
We as a school board feel blessed to serve a community that strives to provide access to opportunity both in and out of the classroom for our students.
The proposed improvements at the Elementary School are focused on creating learning spaces that better support the way students learn today. The plan addresses both the physical condition and functionality of existing spaces, while also creating new opportunities for students to learn, play and grow. Improvements include addressing classroom size, shape, sound and lighting; adding natural light; creating a new gymnasium; providing ADA-compliant restrooms; and improving indoor and outdoor playground spaces. Together, these projects are intended to create a more functional and supportive environment for our youngest learners.
Elementary Edition: 2020-21 • Early Childhood Center: 5 Classrooms with restroom • Restroom • Entrances • Early Childhood – Part of $7.64 million project, sales tax revenue bonds
ELEMENTARY SCHOOL NEEDS
Classroom Shape The wedge (pie) shape of the classrooms within the pods can make it difficult to arrange furniture and organize the learning space in a way that supports instruction and learning.
Proposed Solution & Impact New rectangular rooms, approximately 1000 square feet, allowing space for small and large group instruction, movement, collaboration space, and sufficient storage space. Research articles* document the importance and impact of shape, size and design of the physical environemnt to learning.
*ChildCareEd (n.d.). How Does Classroom Design Impact Behavior and Learning? ChildCareEd.
Classroom Storage Space The areas where students store coats, backpacks and other belongings are extremely limited in size. The lack of adequate storage space creates congestion in high traffic areas and cannot hold the number of items needed. This can also be a health concern with lice or other highly contagious scenarios.
Proposed Solution and Impact Creating a space that has adequate storage for students to keep their belongings, while allowing the room to remain organized and tidy is a win for every teacher and student. Research supports that less clutter, clear pathways, and less “distractions” impact focus, attention, and performance.
*ChildCareEd (n.d.). How Does Classroom Design Impact Behavior and Learning? ChildCareEd.
Lighting Many of the classroom light fixtures are outdated, and replacement fixtures are no longer readily available. Classrooms would benefit from improved lighting fixtures as well as increased access to natural light.
Proposed Solution and Impact New ceiling lighting will be utilized, upgrading all lighting in hallways and classrooms to LED. In addition, our proposal intentionally incorporates natural light wherever and whenever possible. There is research* related to natural light and it’s ability to increase alertness, improve mood and academic performance.
*Heschong Mahone Group (1999)
Outlets Many classrooms have electrical outlets concentrated along one main wall, the permanent wall. This limits flexibility when arranging furniture, instructional setting, technology and other classroom resources. In most elementary classrooms, cords have been run through
Proposed Solution and Impact Permanent walls will be constructed with the appropriate number of outlets available. This will give the classroom teacher the flexibility to arrange the classroom in multiple ways to best meet the needs of our student learners.
Roof Leaks Our grounds crew spends considerable time patching leaks throughout the building, yet new leaks continue to appear. These leaks can require cans or buckets to catch the drips while also damaging teaching supplies, classroom materials, countertops, shelving and other items.
Proposed Solution and Impact The roof above the oldest part of the building would be replaced in the construction of the new elementary classrooms. This will fix major issues, leaks and the damage that is happening to school district curriculum and resources.
Dark & Narrow Hallways The dark brick walls and ceiling panels contribute to a dim hallway environment. The limited natural light and darker finishes impact mood and lead to lower energy. The hallways are narrow, which can make it difficult for students to comfortably pass each other, particularly during busy transition times. Limited space can also contribute to congestion. off-task behavior and distractions as students move between classrooms.
Proposed Solution and Impact Improving hallway lighting, finishes, and width would create a brighter, more welcoming environment while supporting student safety, well-being, and efficient movement throughout the school. Wider hallways would reduce congestion during class transitions, improve accessibility, and allow students to move more comfortably and safely. Better lighting and more open spaces could also reduce distractions and opportunities for off-task behavior, helping create calmer, more orderly transitions and allowing students to arrive at class ready to learn. The proposed solution has higher elementary ceilings, wider hallways and lighter colors, including some soft palette colors for the common spaces and hallways.
Aging HVAC Issues & Portable Air Conditioner Many of the existing air conditioning units are old, past their life expectancy and replacement parts are no longer available for the oldest units. When these systems fail, the maintenance crew has to provide portable air conditioners in some classrooms to help maintain comfortable learning environments. The contrast is also true when the HVAC systems do not control the temperature during the winter months. Current outdated units are creating a lot of excess background noice that is distracting and detrimental to learning.
Proposed Solution and Impact Updating aging HVAC systems would provide more consistent, comfortable classroom temperatures throughout the year while improving air quality and reducing distracting background noise. Modern, reliable systems would eliminate much of the need for temporary portable air conditioners, reduce maintenance challenges, and create healthier, quieter learning environments. Improved temperature control and reduced noise would help students stay focused and allow teachers to deliver instruction with fewer distractions and interruptions. Research* supports both the impact of lower noise improves focus, supports listening and concentration. Additional research** supports the improved performance of students in facilities where air quality and temperature are controlled.
Restrooms & Classrooms Lack ADA Compliance Some elementary restroom and intervention classrooms are not completely ADA compliant and do not provide the accessibility features needed to adequately serve all students. The restroom shown also lacks an appropriate changing area and does not provide the level of privacy needed for students who may require assistance.
Proposed Solution & Impact Updating elementary restrooms and intervention classrooms would improve accessibility, safety, and functionality for students with varying physical and developmental needs. ADA-compliant spaces with appropriate changing areas and privacy features would allow staff to better support students while protecting their dignity and independence. These improvements would create more inclusive learning environments, reduce barriers to participation, and ensure facilities better accommodate the needs of all students.
A Staff Restroom Converted for Student Use A former staff restroom has been converted into a student restroom for those that have special needs. It is also the only restroom available for student changing needs. As a result, staff in this area of the building are now limited to one restroom.
Proposed Solution & Impact Updating elementary restrooms and intervention classrooms would improve accessibility, safety, and functionality for students with varying physical and developmental needs. ADA-compliant spaces with appropriate changing areas and privacy features would allow staff to better support students while protecting their dignity and independence. These improvements would create more inclusive learning environments, reduce barriers to participation, and ensure facilities better accommodate the needs of all students.
Elementary Gym Challenges The gym shares a wall with a Level III Special Education classrooms, creating noise challenges for both areas. Sounds from the classroom can be a distraction during PE classes, while activity and noise from the gym is also disruptive to the learning and regulation happening in the Special Education classroom. The only walkway from the elementary school to art and lunch is through the elementary gym. This creates additional distractions to the Physical Education environment, but importantly, is a safety concern to pass students through a PE classroom daily.
Proposed Solution and Impact Constructing a new elementary gymnasium with a dedicated hallway would improve student safety by eliminating the need for students to walk through active PE classes to access art and lunch. It would also limit the distractions to the PE classroom, which is the gym. Separating the gym from Special Education classrooms would reduce noise and disruptions, creating more appropriate environments for physical education, specialized instruction, and student self-regulation. The addition of modern, functional locker rooms would further improve the facility and support student needs.